What this quiz covers
This quiz focuses on Visualize 3d Objects From Various Angles, giving you a quick way to practice the rules, question types, and explanations that matter most for DAT.
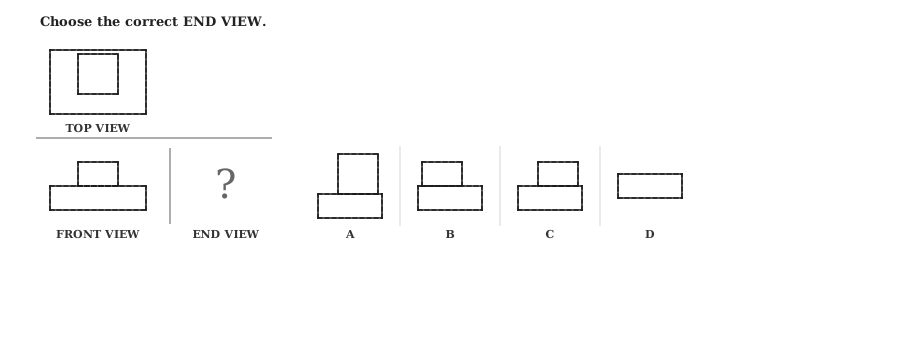
In this section you will encounter sets of pictures that show top, front, and end views of various solid objects. The views are without perspective. That is, the points in the viewed surface are viewed along parallel lines of vision. The projection looking DOWN on it is is shown in the upper left-hand corner (TOP VIEW). The projection looking at the object from the FRONT is shown in the lower left-hand corrner (FRONT VIEW). The projection looking at the object from the END is shown in the lower right-hand corner (END VIEW). These views are ALWAYS in the same position an are labeled accordingly.
Note that lines that cannot be seen on the surface in some particular view are DOTTED in that view.
Select the correct END VIEW from the options pictured. (Note that the END VIEW is the view you would see if you rotated the object 90 degrees clockwise from the FRONT VIEW position)
DAT Quiz
Practice Visualize 3d Objects From Various Angles in DAT with focused quiz questions that help you check what you know, review explanations, and build confidence with test-style prompts.
This quiz focuses on Visualize 3d Objects From Various Angles, giving you a quick way to practice the rules, question types, and explanations that matter most for DAT.
Try each quiz question before looking at the correct answer. Use the explanations to review missed ideas, then come back to similar questions until the pattern feels familiar.
In this section you will encounter sets of pictures that show top, front, and end views of various solid objects. The views are without perspective. That is, the points in the viewed surface are viewed along parallel lines of vision. The projection looking DOWN on it is is shown in the upper left-hand corner (TOP VIEW). The projection looking at the object from the FRONT is shown in the lower left-hand corrner (FRONT VIEW). The projection looking at the object from the END is shown in the lower right-hand corner (END VIEW). These views are ALWAYS in the same position an are labeled accordingly.
Note that lines that cannot be seen on the surface in some particular view are DOTTED in that view.
Select the correct END VIEW from the options pictured. (Note that the END VIEW is the view you would see if you rotated the object 90 degrees clockwise from the FRONT VIEW position)
In this section you will encounter sets of pictures that show top, front, and end views of various solid objects. The views are without perspective. That is, the points in the viewed surface are viewed along parallel lines of vision. The projection looking DOWN on it is is shown in the upper left-hand corner (TOP VIEW). The projection looking at the object from the FRONT is shown in the lower left-hand corrner (FRONT VIEW). The projection looking at the object from the END is shown in the lower right-hand corner (END VIEW). These views are ALWAYS in the same position an are labeled accordingly.
Note that lines that cannot be seen on the surface in some particular view are DOTTED in that view.
Select the correct FRONT VIEW from the options pictured.
In this section you will encounter sets of pictures that show top, front, and end views of various solid objects. The views are without perspective. That is, the points in the viewed surface are viewed along parallel lines of vision. The projection looking DOWN on it is is shown in the upper left-hand corner (TOP VIEW). The projection looking at the object from the FRONT is shown in the lower left-hand corrner (FRONT VIEW). The projection looking at the object from the END is shown in the lower right-hand corner (END VIEW). These views are ALWAYS in the same position an are labeled accordingly.
Note that lines that cannot be seen on the surface in some particular view are DOTTED in that view.
Select the proper END VIEW from the options pictured. (Note that the END VIEW is the view you would see if you rotated the object 90 degrees clockwise from the FRONT VIEW position)
In this section you will encounter sets of pictures that show top, front, and end views of various solid objects. The views are without perspective. That is, the points in the viewed surface are viewed along parallel lines of vision. The projection looking DOWN on it is is shown in the upper left-hand corner (TOP VIEW). The projection looking at the object from the FRONT is shown in the lower left-hand corrner (FRONT VIEW). The projection looking at the object from the END is shown in the lower right-hand corner (END VIEW). These views are ALWAYS in the same position an are labeled accordingly.
Note that lines that cannot be seen on the surface in some particular view are DOTTED in that view.
Choose the correct FRONT VIEW from the options pictured.
In this section you will encounter sets of pictures that show top, front, and end views of various solid objects. The views are without perspective. That is, the points in the viewed surface are viewed along parallel lines of vision. The projection looking DOWN on it is is shown in the upper left-hand corner (TOP VIEW). The projection looking at the object from the FRONT is shown in the lower left-hand corrner (FRONT VIEW). The projection looking at the object from the END is shown in the lower right-hand corner (END VIEW). These views are ALWAYS in the same position an are labeled accordingly.
Note that lines that cannot be seen on the surface in some particular view are DOTTED in that view.
Choose the correct TOP VIEW from the options pictured.
In this section you will encounter sets of pictures that show top, front, and end views of various solid objects. The views are without perspective. That is, the points in the viewed surface are viewed along parallel lines of vision. The projection looking DOWN on it is is shown in the upper left-hand corner (TOP VIEW). The projection looking at the object from the FRONT is shown in the lower left-hand corrner (FRONT VIEW). The projection looking at the object from the END is shown in the lower right-hand corner (END VIEW). These views are ALWAYS in the same position an are labeled accordingly.
Note that lines that cannot be seen on the surface in some particular view are DOTTED in that view.
Select the correct TOP VIEW from the images pictured.
In this section you will encounter sets of pictures that show top, front, and end views of various solid objects. The views are without perspective. That is, the points in the viewed surface are viewed along parallel lines of vision. The projection looking DOWN on it is is shown in the upper left-hand corner (TOP VIEW). The projection looking at the object from the FRONT is shown in the lower left-hand corrner (FRONT VIEW). The projection looking at the object from the END is shown in the lower right-hand corner (END VIEW). These views are ALWAYS in the same position an are labeled accordingly.
Note that lines that cannot be seen on the surface in some particular view are DOTTED in that view.
Select the correct END VIEW from the options pictured. (Note that the END VIEW depicts the view you would see if you rotated the object 90 degrees clockwise from the FRONT VIEW position)
In this section you will encounter sets of pictures that show top, front, and end views of various solid objects. The views are without perspective. That is, the points in the viewed surface are viewed along parallel lines of vision. The projection looking DOWN on it is is shown in the upper left-hand corner (TOP VIEW). The projection looking at the object from the FRONT is shown in the lower left-hand corrner (FRONT VIEW). The projection looking at the object from the END is shown in the lower right-hand corner (END VIEW). These views are ALWAYS in the same position an are labeled accordingly.
Note that lines that cannot be seen on the surface in some particular view are DOTTED in that view.
Choose the proper FRONT VIEW from the options provided.
In this section you will encounter sets of pictures that show top, front, and end views of various solid objects. The views are without perspective. That is, the points in the viewed surface are viewed along parallel lines of vision. The projection looking DOWN on it is is shown in the upper left-hand corner (TOP VIEW). The projection looking at the object from the FRONT is shown in the lower left-hand corrner (FRONT VIEW). The projection looking at the object from the END is shown in the lower right-hand corner (END VIEW). These views are ALWAYS in the same position an are labeled accordingly.
Note that lines that cannot be seen on the surface in some particular view are DOTTED in that view.
Choose the correct FRONT VIEW from the images shown.
In this section you will encounter sets of pictures that show top, front, and end views of various solid objects. The views are without perspective. That is, the points in the viewed surface are viewed along parallel lines of vision. The projection looking DOWN on it is is shown in the upper left-hand corner (TOP VIEW). The projection looking at the object from the FRONT is shown in the lower left-hand corrner (FRONT VIEW). The projection looking at the object from the END is shown in the lower right-hand corner (END VIEW). These views are ALWAYS in the same position an are labeled accordingly.
Note that lines that cannot be seen on the surface in some particular view are DOTTED in that view.
Select the proper TOP VIEW from the options provided.
In this section you will encounter sets of pictures that show top, front, and end views of various solid objects. The views are without perspective. That is, the points in the viewed surface are viewed along parallel lines of vision. The projection looking DOWN on it is is shown in the upper left-hand corner (TOP VIEW). The projection looking at the object from the FRONT is shown in the lower left-hand corrner (FRONT VIEW). The projection looking at the object from the END is shown in the lower right-hand corner (END VIEW). These views are ALWAYS in the same position an are labeled accordingly.
Note that lines that cannot be seen on the surface in some particular view are DOTTED in that view.
Determine the correct END VIEW from the options pictured. (Note that the END VIEW is the view you would see if you rotated the object 90 degrees clockwise from the FRONT VIEW position)
In this section you will encounter sets of pictures that show top, front, and end views of various solid objects. The views are without perspective. That is, the points in the viewed surface are viewed along parallel lines of vision. The projection looking DOWN on it is is shown in the upper left-hand corner (TOP VIEW). The projection looking at the object from the FRONT is shown in the lower left-hand corrner (FRONT VIEW). The projection looking at the object from the END is shown in the lower right-hand corner (END VIEW). These views are ALWAYS in the same position an are labeled accordingly.
Note that lines that cannot be seen on the surface in some particular view are DOTTED in that view.
Determine the correct FRONT VIEW from the options pictured.
In this section you will encounter sets of pictures that show top, front, and end views of various solid objects. The views are without perspective. That is, the points in the viewed surface are viewed along parallel lines of vision. The projection looking DOWN on it is is shown in the upper left-hand corner (TOP VIEW). The projection looking at the object from the FRONT is shown in the lower left-hand corrner (FRONT VIEW). The projection looking at the object from the END is shown in the lower right-hand corner (END VIEW). These views are ALWAYS in the same position an are labeled accordingly.
Note that lines that cannot be seen on the surface in some particular view are DOTTED in that view.
Select the image that depicts the correct FRONT VIEW.
In this section you will encounter sets of pictures that show top, front, and end views of various solid objects. The views are without perspective. That is, the points in the viewed surface are viewed along parallel lines of vision. The projection looking DOWN on it is is shown in the upper left-hand corner (TOP VIEW). The projection looking at the object from the FRONT is shown in the lower left-hand corrner (FRONT VIEW). The projection looking at the object from the END is shown in the lower right-hand corner (END VIEW). These views are ALWAYS in the same position an are labeled accordingly.
Note that lines that cannot be seen on the surface in some particular view are DOTTED in that view.
Select the image corresponding to the correct TOP VIEW.
In this section you will encounter sets of pictures that show top, front, and end views of various solid objects. The views are without perspective. That is, the points in the viewed surface are viewed along parallel lines of vision. The projection looking DOWN on it is is shown in the upper left-hand corner (TOP VIEW). The projection looking at the object from the FRONT is shown in the lower left-hand corrner (FRONT VIEW). The projection looking at the object from the END is shown in the lower right-hand corner (END VIEW). These views are ALWAYS in the same position an are labeled accordingly.
Note that lines that cannot be seen on the surface in some particular view are DOTTED in that view.
Select the image corresponding to the correct END VIEW. (Note that the END VIEW is the view you would see if you rotated the object 90 degrees clockwise from the FRONT VIEW position)
In this section you will encounter sets of pictures that show top, front, and end views of various solid objects. The views are without perspective. That is, the points in the viewed surface are viewed along parallel lines of vision. The projection looking DOWN on it is is shown in the upper left-hand corner (TOP VIEW). The projection looking at the object from the FRONT is shown in the lower left-hand corrner (FRONT VIEW). The projection looking at the object from the END is shown in the lower right-hand corner (END VIEW). These views are ALWAYS in the same position an are labeled accordingly.
Note that lines that cannot be seen on the surface in some particular view are DOTTED in that view.
Select the image that demonstrates the correct FRONT VIEW.
In this section you will encounter sets of pictures that show top, front, and end views of various solid objects. The views are without perspective. That is, the points in the viewed surface are viewed along parallel lines of vision. The projection looking DOWN on it is is shown in the upper left-hand corner (TOP VIEW). The projection looking at the object from the FRONT is shown in the lower left-hand corrner (FRONT VIEW). The projection looking at the object from the END is shown in the lower right-hand corner (END VIEW). These views are ALWAYS in the same position an are labeled accordingly.
Note that lines that cannot be seen on the surface in some particular view are DOTTED in that view.
Select the image that depicts the correct TOP VIEW.
In this section you will encounter sets of pictures that show top, front, and end views of various solid objects. The views are without perspective. That is, the points in the viewed surface are viewed along parallel lines of vision. The projection looking DOWN on it is is shown in the upper left-hand corner (TOP VIEW). The projection looking at the object from the FRONT is shown in the lower left-hand corrner (FRONT VIEW). The projection looking at the object from the END is shown in the lower right-hand corner (END VIEW). These views are ALWAYS in the same position an are labeled accordingly.
Note that lines that cannot be seen on the surface in some particular view are DOTTED in that view.
Determine the correct TOP VIEW from the options pictured.
In this section you will encounter sets of pictures that show top, front, and end views of various solid objects. The views are without perspective. That is, the points in the viewed surface are viewed along parallel lines of vision. The projection looking DOWN on it is is shown in the upper left-hand corner (TOP VIEW). The projection looking at the object from the FRONT is shown in the lower left-hand corrner (FRONT VIEW). The projection looking at the object from the END is shown in the lower right-hand corner (END VIEW). These views are ALWAYS in the same position an are labeled accordingly.
Note that lines that cannot be seen on the surface in some particular view are DOTTED in that view.
Select the proper FRONT VIEW from the options pictured.
In this section you will encounter sets of pictures that show top, front, and end views of various solid objects. The views are without perspective. That is, the points in the viewed surface are viewed along parallel lines of vision. The projection looking DOWN on it is is shown in the upper left-hand corner (TOP VIEW). The projection looking at the object from the FRONT is shown in the lower left-hand corrner (FRONT VIEW). The projection looking at the object from the END is shown in the lower right-hand corner (END VIEW). These views are ALWAYS in the same position an are labeled accordingly.
Note that lines that cannot be seen on the surface in some particular view are DOTTED in that view.
Select the image corresponding to the correct FRONT VIEW.